


Single-story ranch
The Bristol
A three-bedroom single-story ranch with a dramatic open foyer, an owner’s suite, and an attached two-car garage.
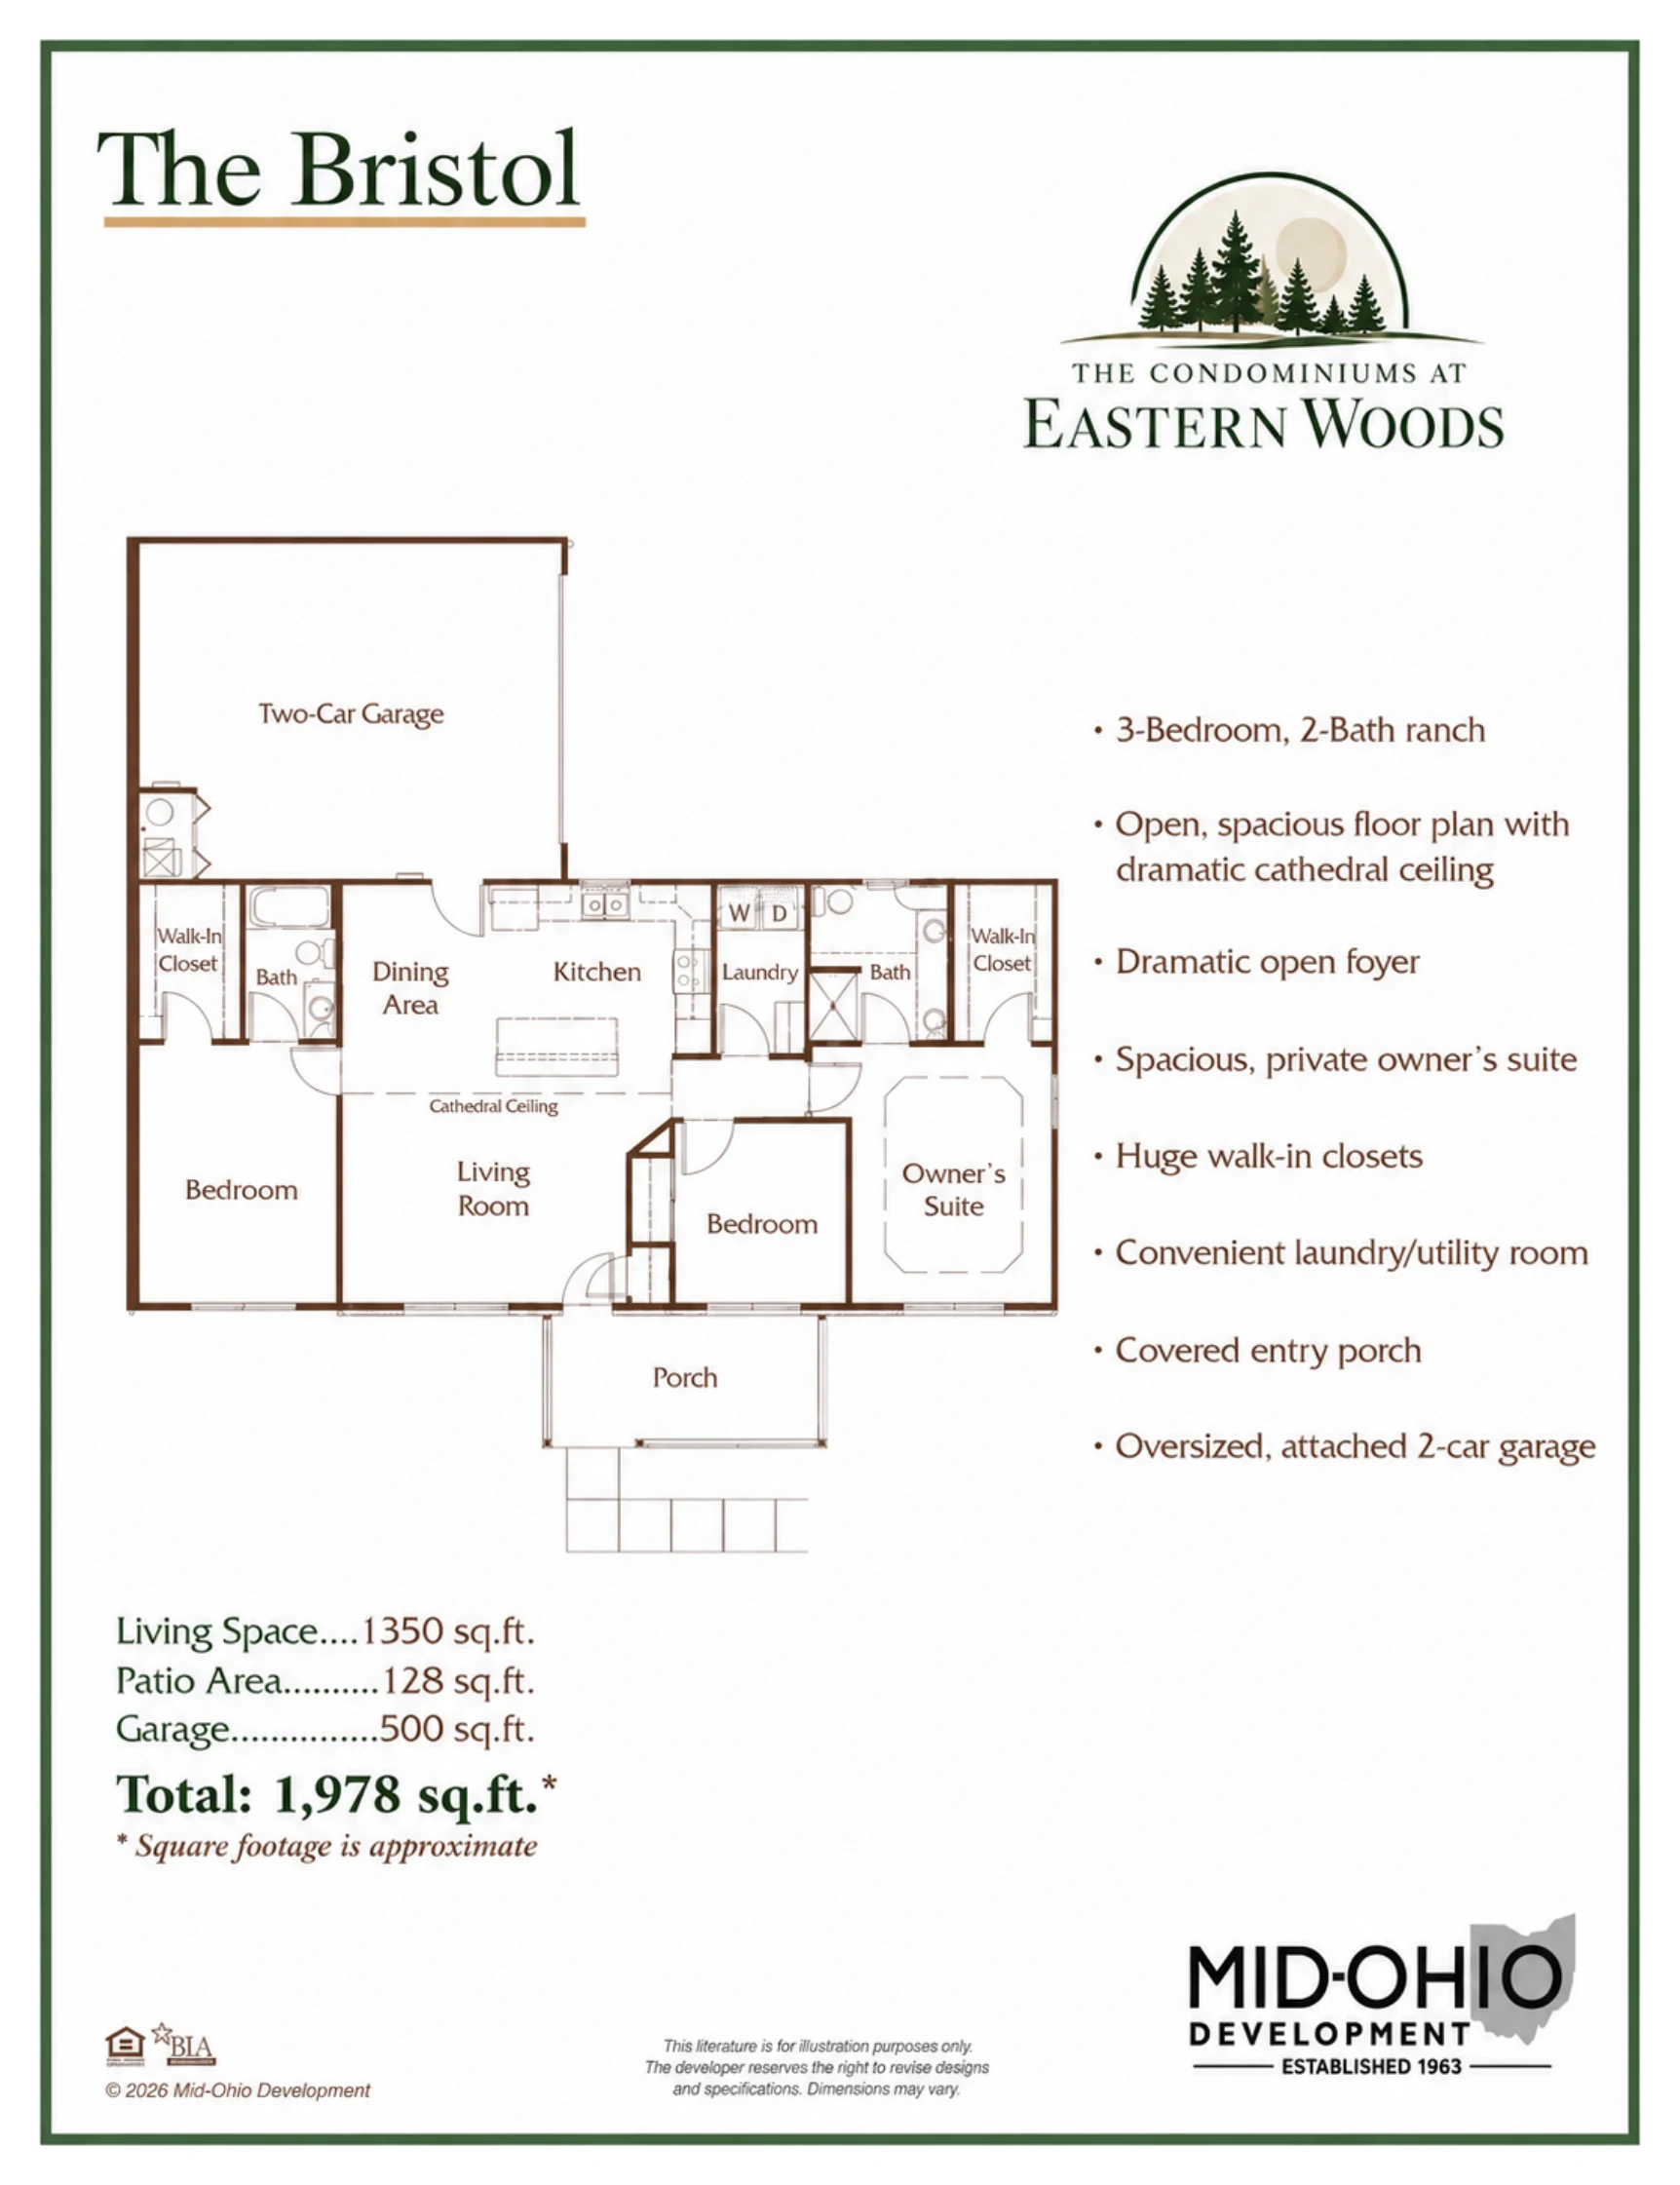
3Bedrooms
2Baths
1,350Sq ft, approximate
2-carAttached garage
Highlight: Dramatic open foyer
Price: [TBD] not yet released