


Single-story ranch
The Arlington Plus
The Arlington ranch extended with a four-season sun room, still on one level with an attached two-car garage.
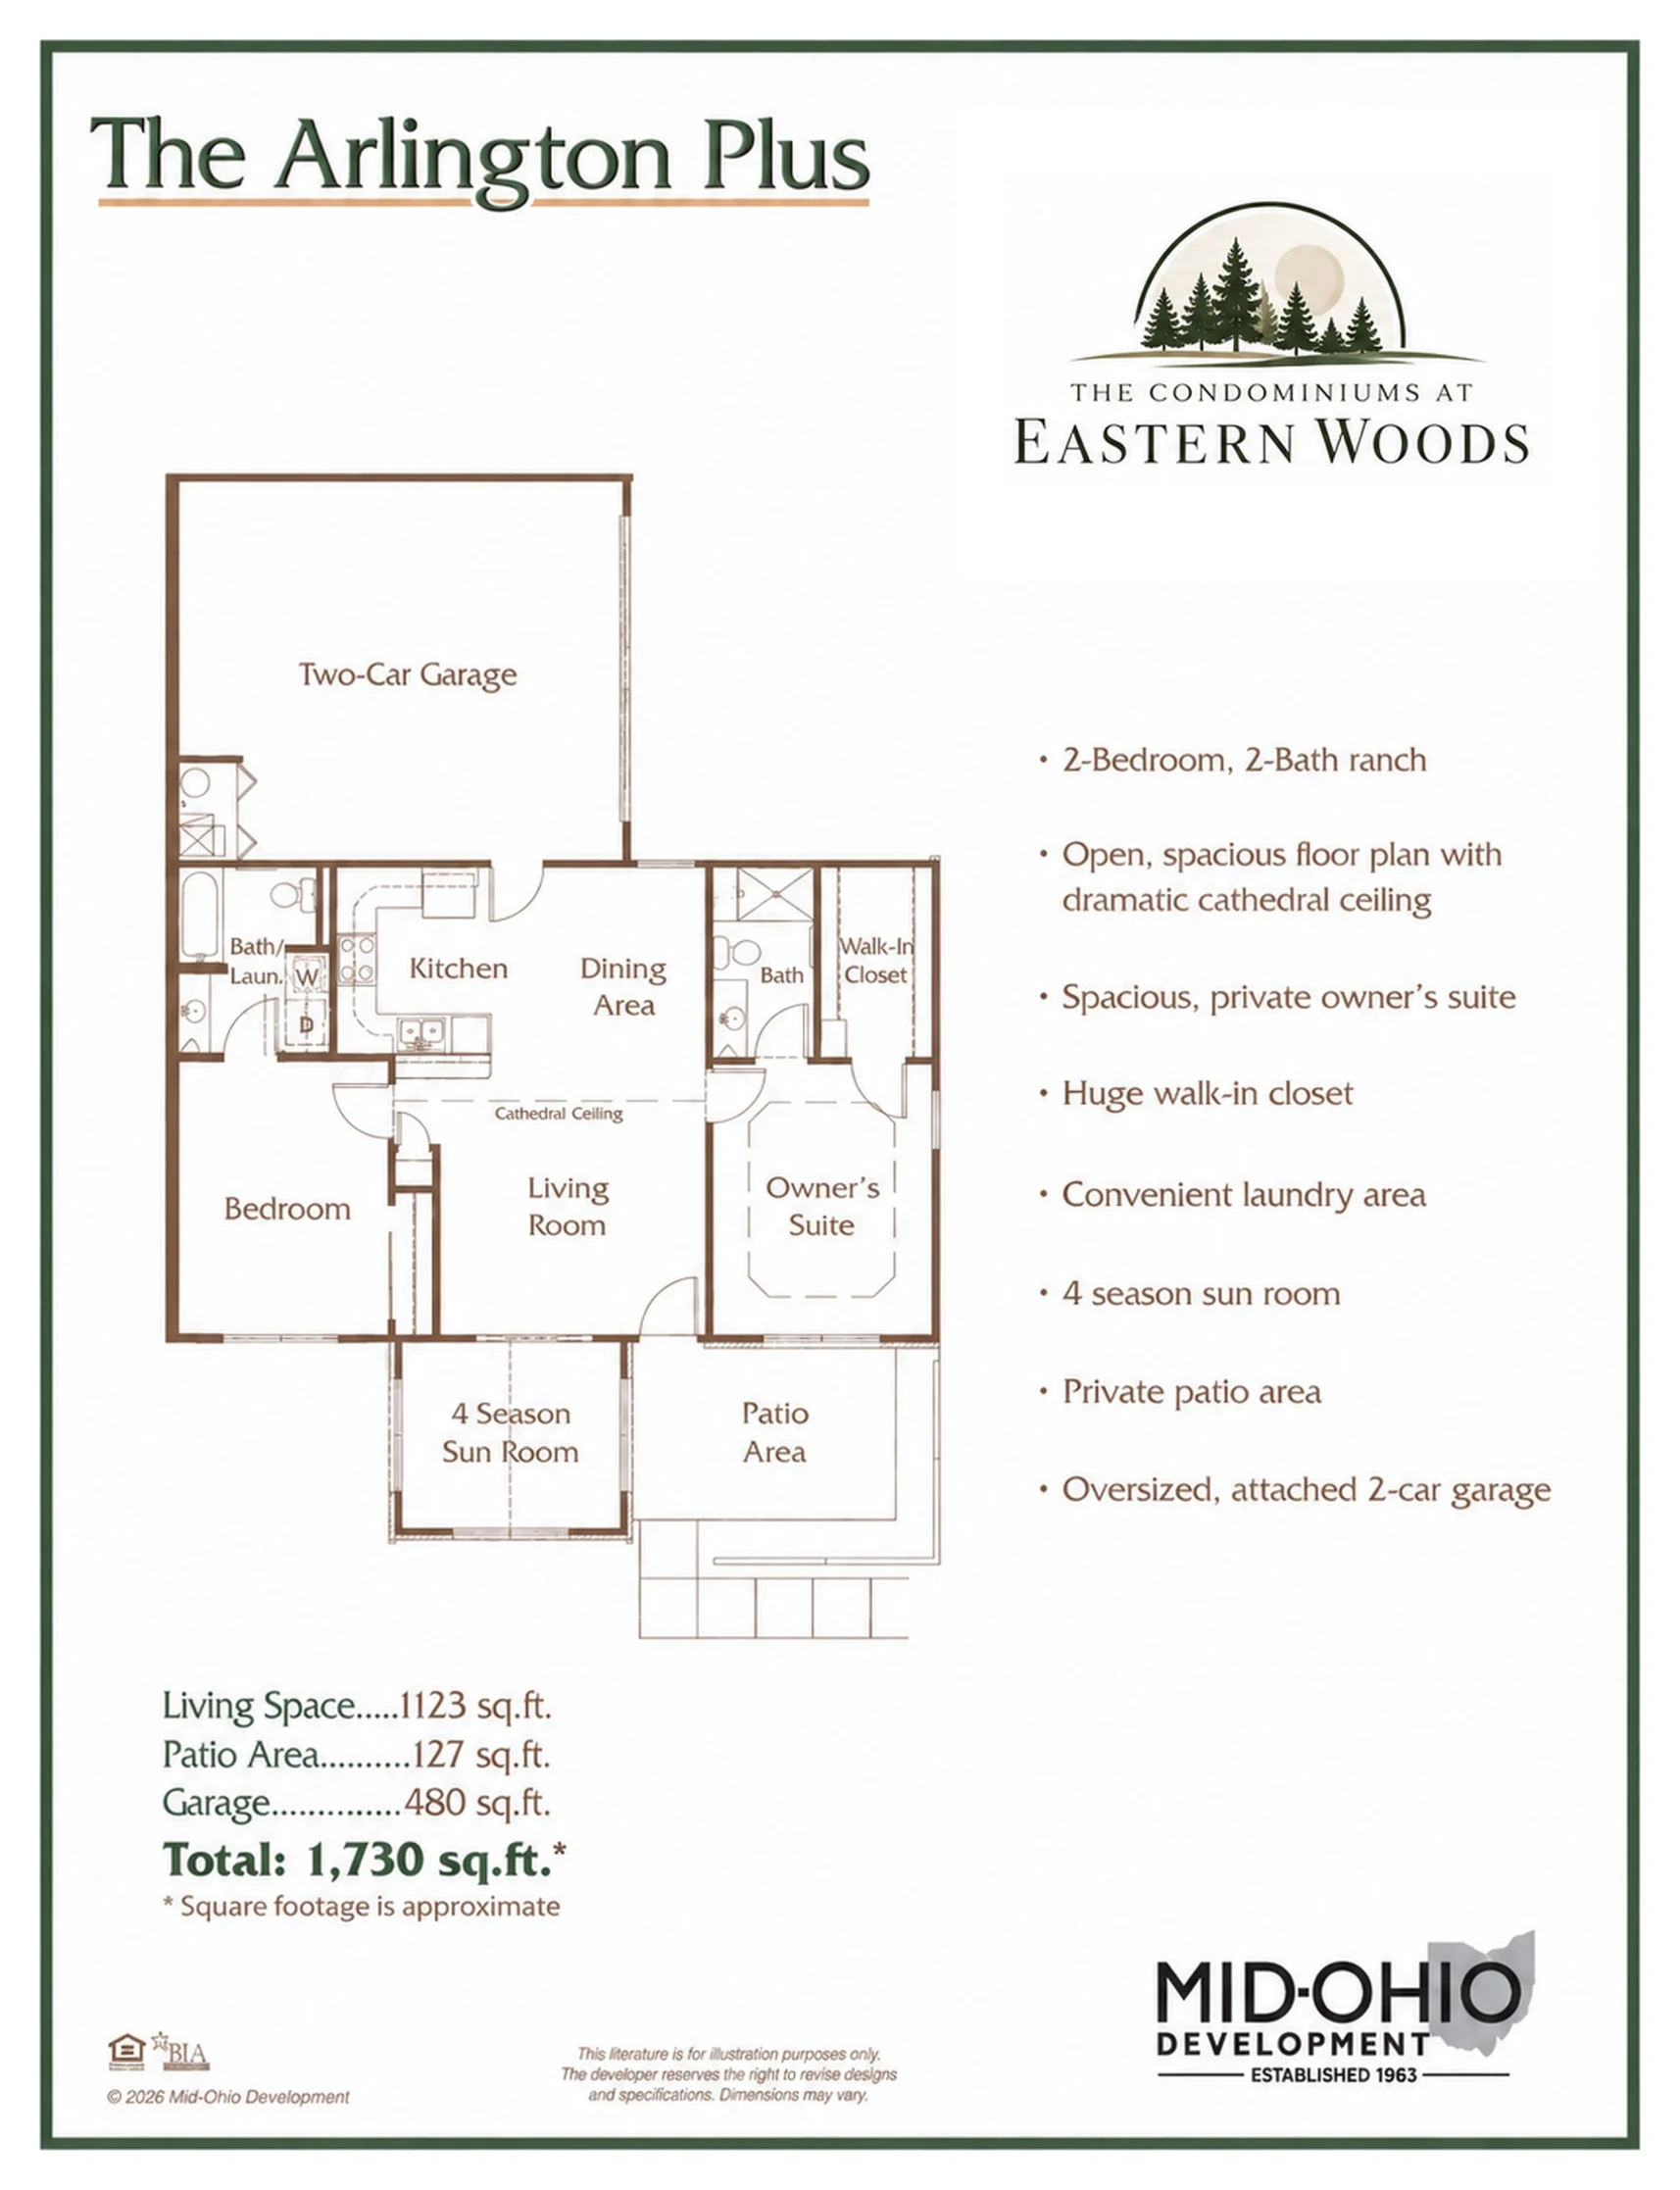
2Bedrooms
2Baths
1,123Sq ft, approximate
2-carAttached garage
Highlight: 4-season sun room
Price: [TBD] not yet released